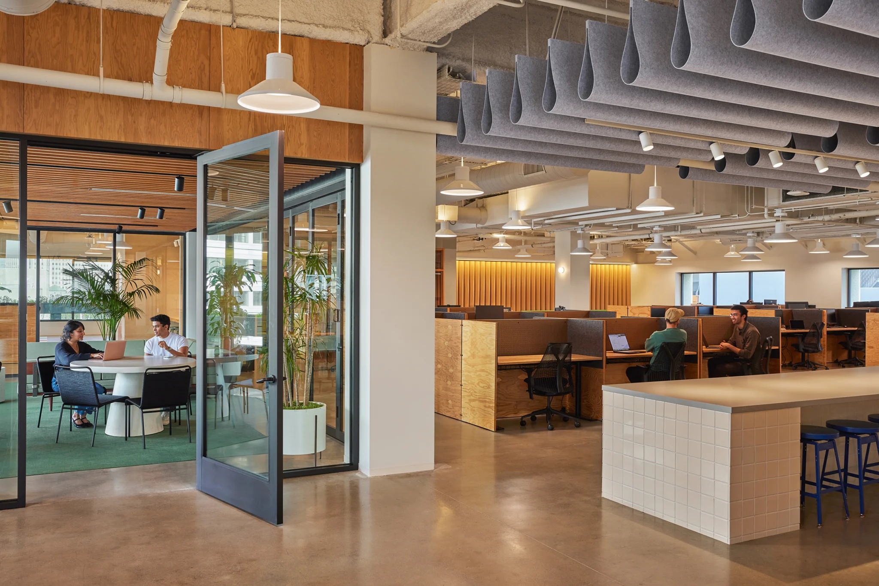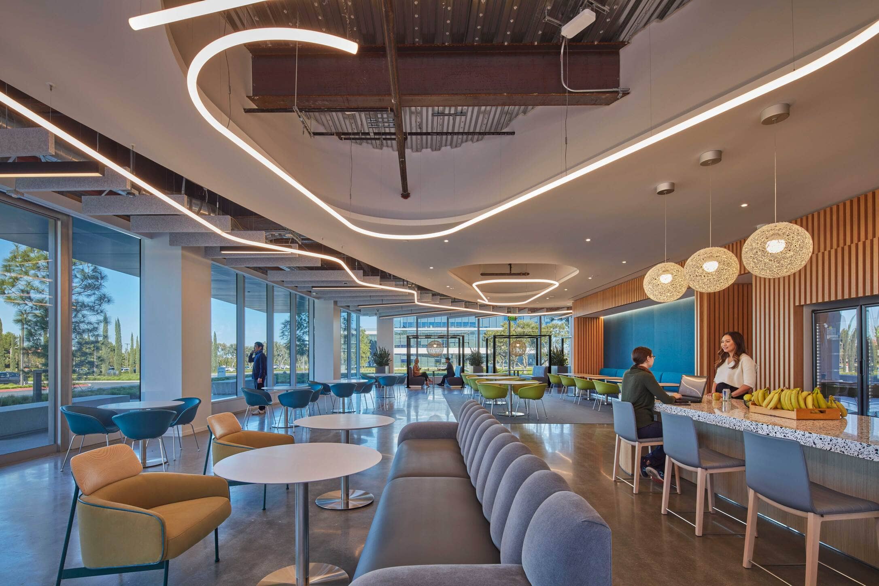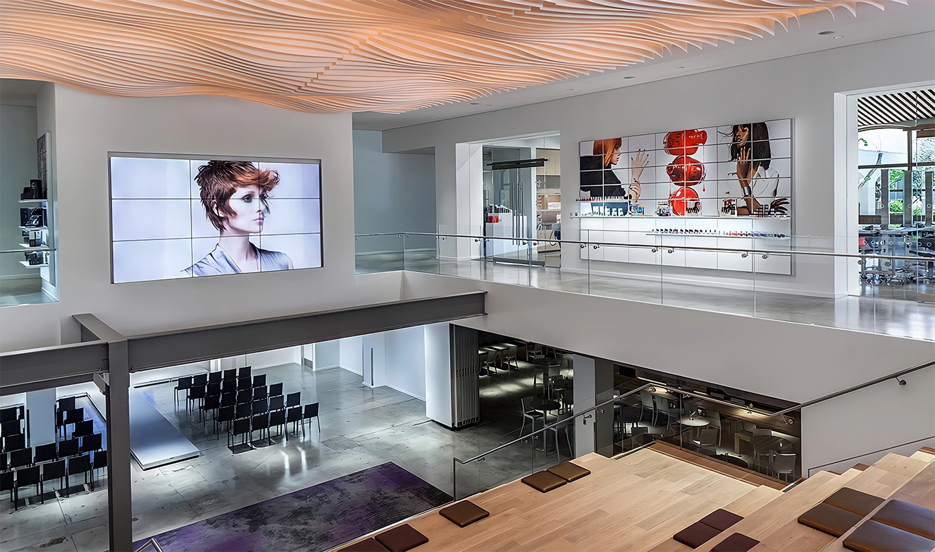
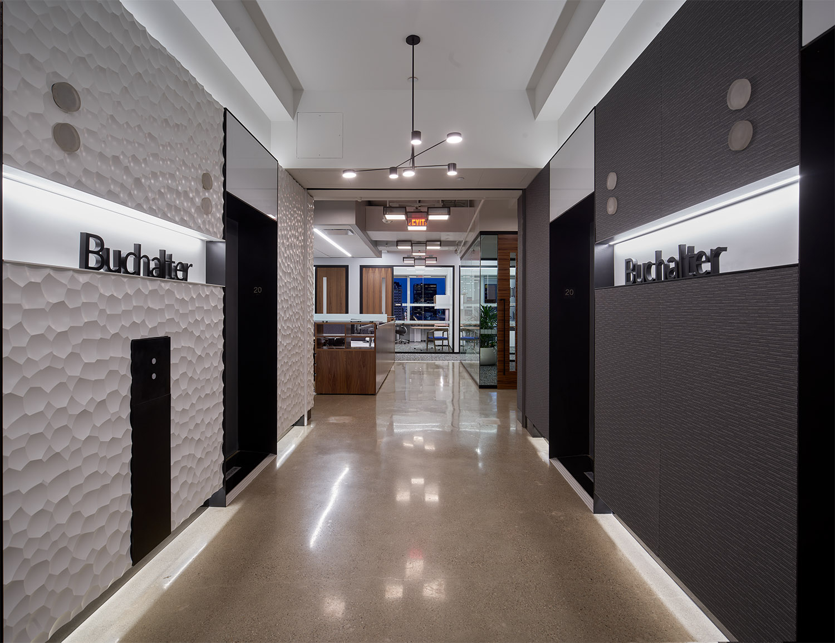
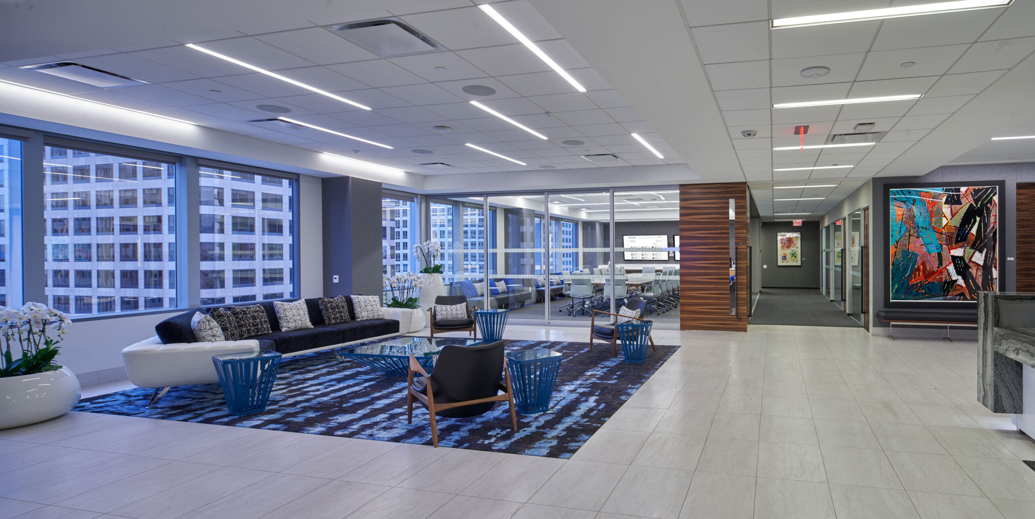
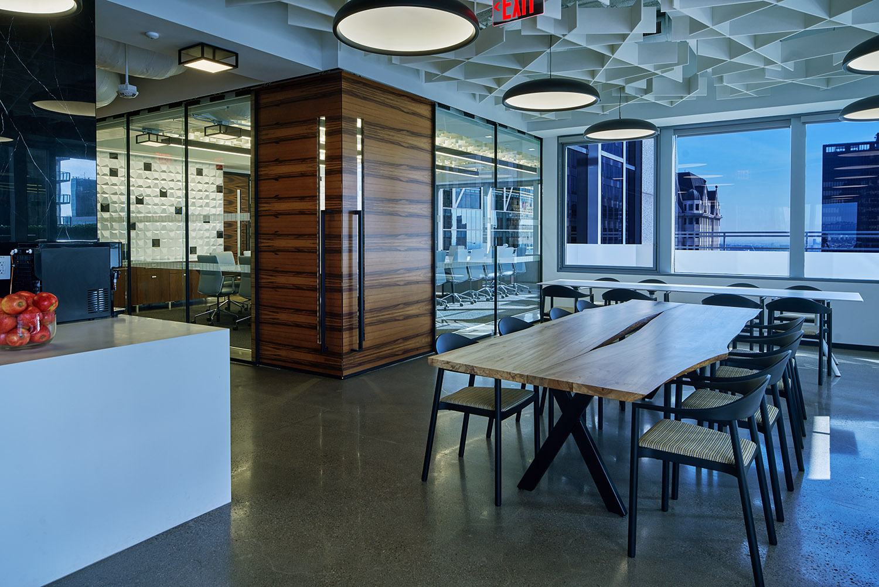
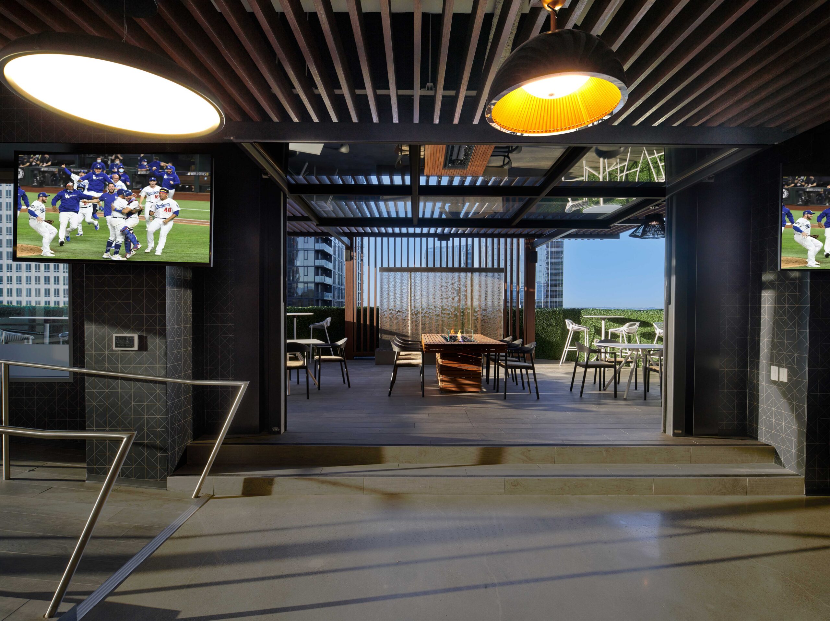
Land Mark Electric completed the electrical installation for this 77,000-square-foot, four-floor corporate headquarters renovation, delivering power distribution, energy-efficient lighting, lighting controls, and electrical infrastructure throughout the modern workplace. The project included phased construction within an occupied lobby and conference center, requiring careful planning to minimize operational disruptions. Additional work included power and infrastructure for MDF/IDF rooms, IT spaces, conference facilities, multipurpose areas, and an indoor/outdoor rooftop terrace. Extensive coordination with architectural and specialty trades ensured the seamless integration of decorative lighting, modern workspaces, and high-performance electrical systems across all four floors.