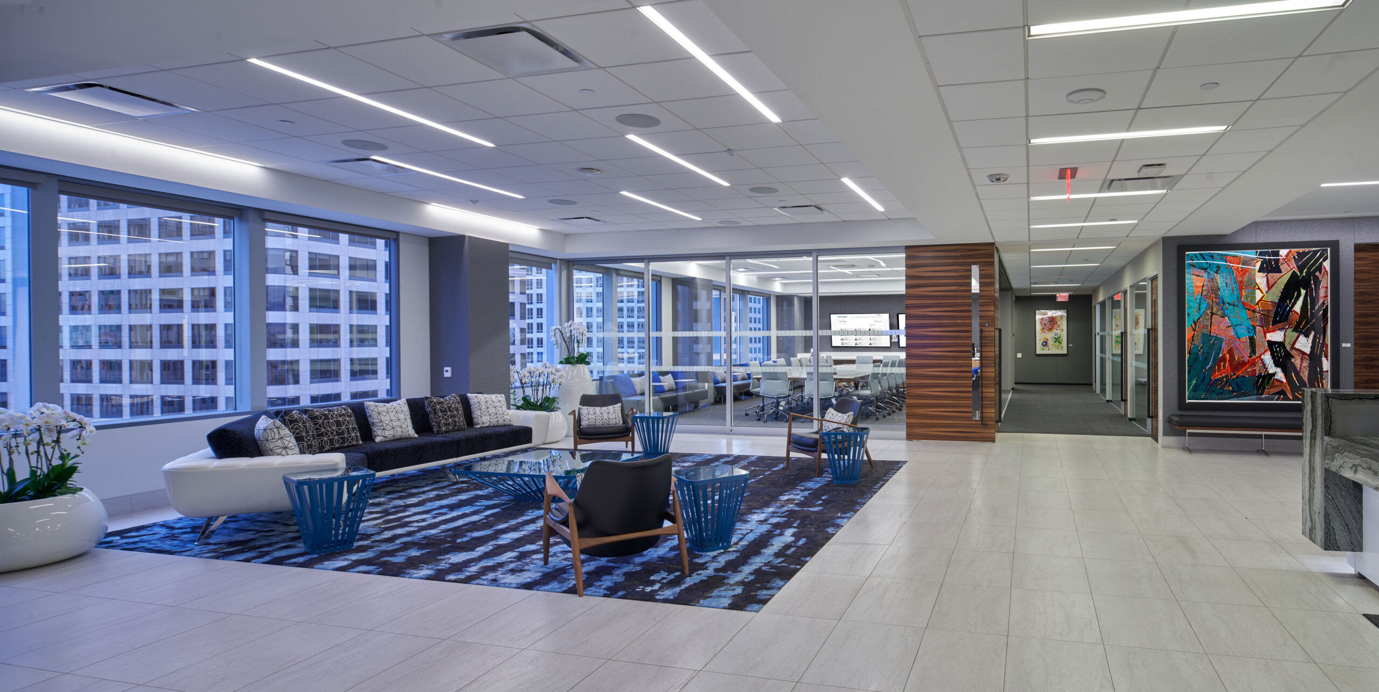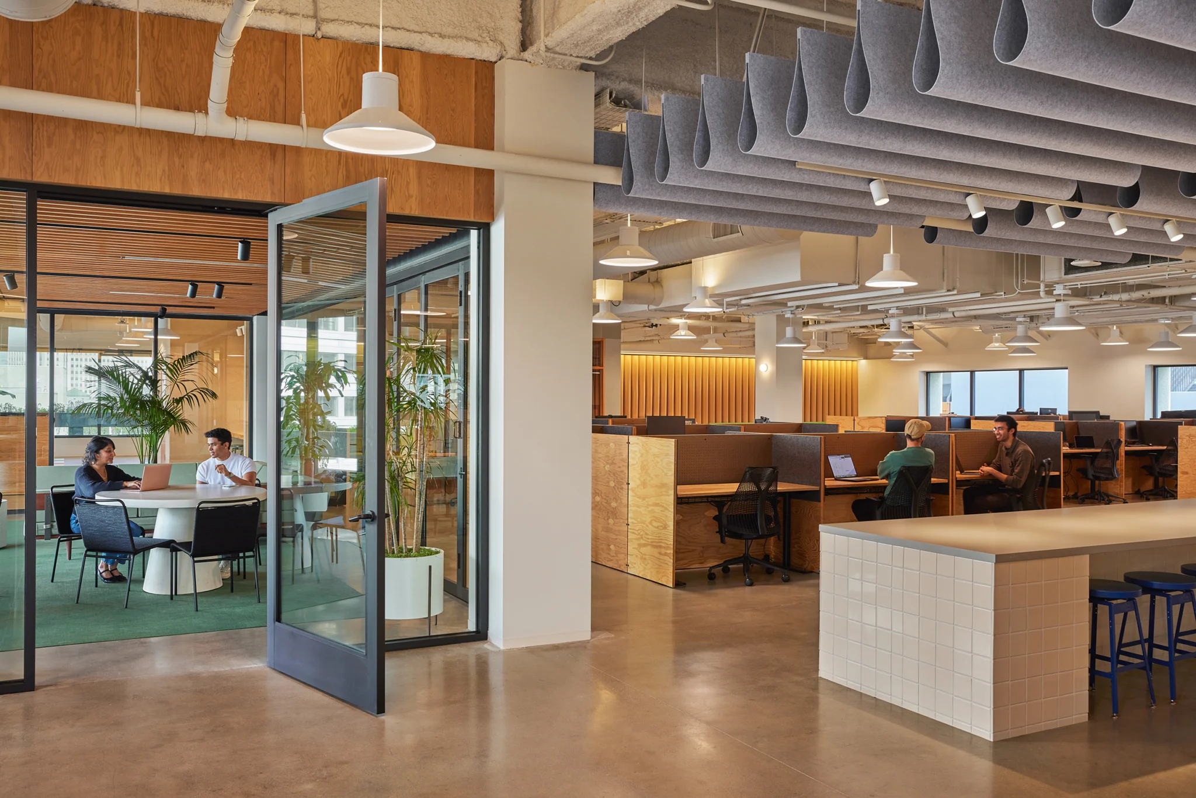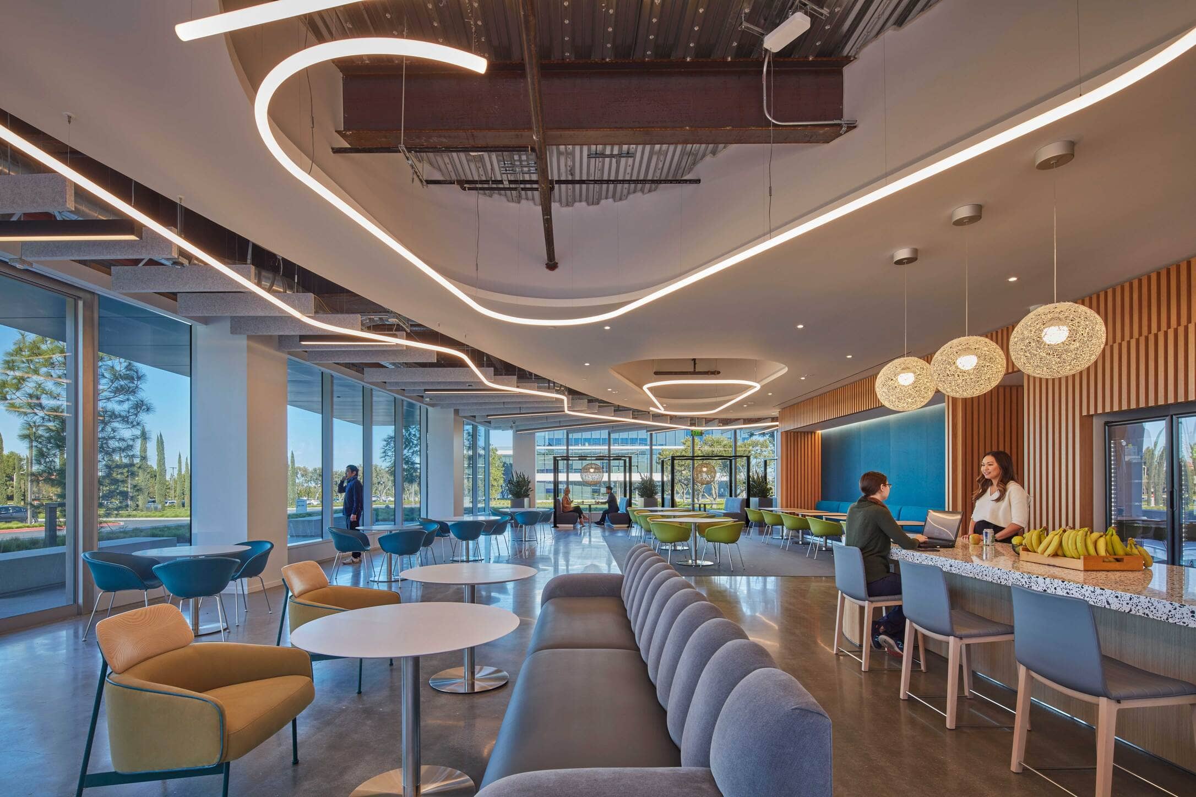
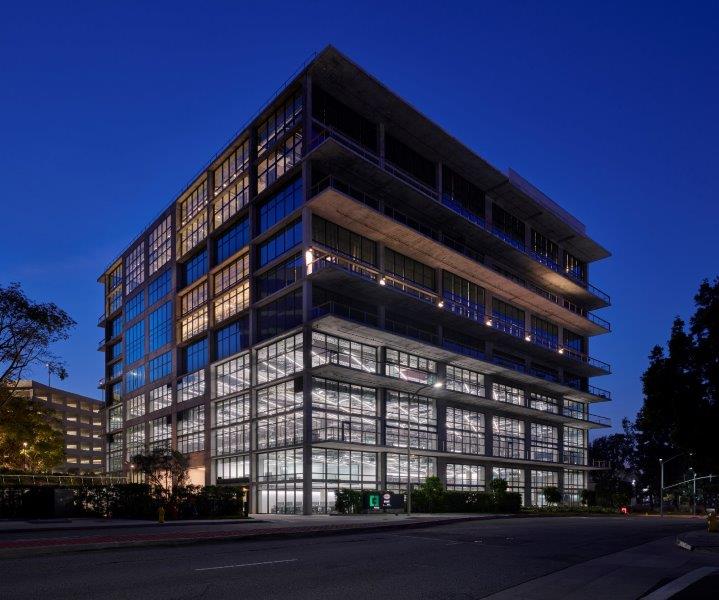

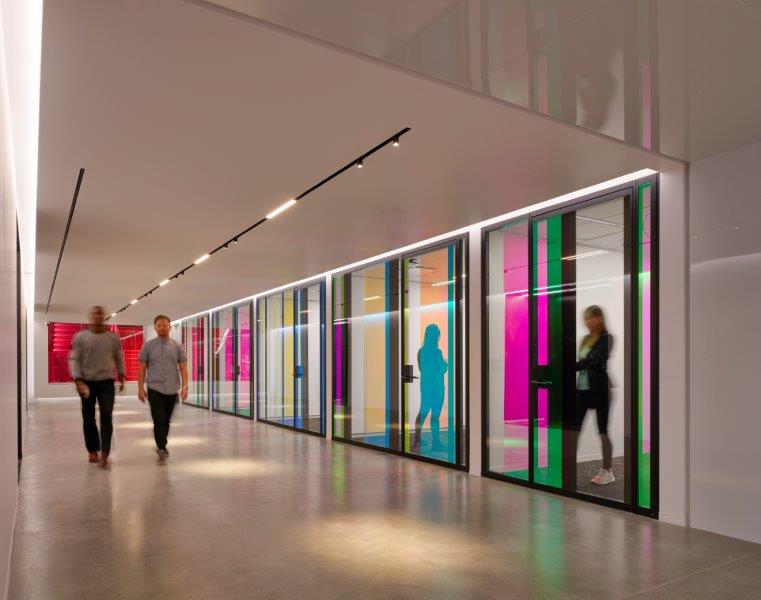
Land Mark Electric completed the electrical installation for this five-level, 108,000-square-foot creative office buildout, delivering a sophisticated workplace designed to foster collaboration and innovation. The space is highlighted by a dramatic two-story glass conference room featuring an automated Skyfold® acoustic partition system, providing exceptional flexibility for meetings and events.
Additional features include open office environments, employee break areas, stadium-style seating, modern restrooms, and a striking four-story interconnecting staircase. Specialty illuminated ceilings, premium architectural finishes, and fully integrated audiovisual and security systems complete this state-of-the-art workplace, demonstrating the precision, coordination, and craftsmanship required to deliver a complex, high-performance commercial environment.